
↓
 

Cincinnati Land Surveying

Local Land Surveyors in Cincinnati, OH

Cincinnati Land Surveying
(513) 813-2263
Cincinnati Land Surveying
  • Home
  • ALTA Survey
    • Bowling Green, KY
    • Clarksville, TN
    • Jackson, MS
    • Jackson, TN
    • Lexington, KY
    • Louisville, KY
    • Memphis, TN
  • Boundary Surveying
  • Construction Survey
  • Drone LiDAR Mapping
  • Elevation Certificate
  • Land Surveying
  • Topographic Survey
  • About Us
  • Blog
  • Contact Us
Home - Page 3 << 1 2 3 4 5 … 15 16 >>

Post navigation

← Older posts
Newer posts →

As-Built Surveys for Commercial Tenant Improvements That Change the Approved Layout

Cincinnati Land Surveying Posted on August 31, 2026 by CincinnatiSurveyorAugust 31, 2026
As-built surveys documenting measurements inside a commercial tenant improvement in Cincinnati

Plans rarely survive construction untouched. As-built surveys exist for that exact reason. Once a tenant build-out is finished, the real layout on the ground can look different from the plan that got approved. For Cincinnati property owners and developers, having an accurate record of what was actually built is not a nice extra. It is the thing that keeps future decisions grounded in fact instead of guesswork.

Comparing the Approved Tenant Improvement Plan With What Was Actually Built

An approved plan shows what the project was supposed to look like. It does not always show what got built. An as-built survey closes that gap.

This kind of survey records the completed layout after construction wraps up. It documents the walls, rooms, openings, and other relevant parts of the finished space. Once that record exists, the project team can compare it side by side with the original tenant improvement drawings. This matters because approved plans are a starting point, not a guarantee. Comparing the two shows exactly where the finished space lines up with the plan, and where it does not.

Documenting Field Changes Made During Commercial Build-Outs

Construction rarely goes exactly as drawn. Tenant improvement projects run into things nobody saw coming until crews got into the space. A wall might sit in a spot that conflicts with existing plumbing. A structural beam might force a room to shrink by a foot. Coordination between trades sometimes leads to small last-minute adjustments too.

These changes are common, and most of them make sense at the moment. The problem shows up later, when nobody wrote down what actually changed. If a deviation affects the final layout of the space, it needs to be captured accurately once construction is done. Otherwise, the only record left is the original plan, and that plan no longer matches reality.

Updating Floor Plans After Walls, Rooms, or Openings Are Relocated

Some changes are bigger than a small field adjustment. Partitions get moved. Room sizes change. Door openings shift to a different wall. Circulation paths through space get redrawn on the fly.

When changes like these happen, the old floor plan stops being useful. It shows a version of the space that no longer exists. A current as-built floor plan fixes that. It gives owners, tenants, architects, and contractors a floor plan they can actually trust, one that reflects the space as it stands today rather than as it was originally drawn. This matters most when someone needs to plan around the current layout, whether that is a new tenant moving in or a contractor pricing future work.

Why Accurate As-Built Records Matter Before the Next Tenant Renovation

Commercial suites rarely stay with one tenant forever. Most go through several rounds of build-outs and renovations over the years. Each round can shift the layout a little further from the original approved drawings.

After a few tenants have come and gone, the gap between the original plan and the real space can get wide. Walls that were relocated for one tenant might get moved again for the next. Rooms that were combined might later get split apart. An updated as-built record gives the next design team a reliable starting point, instead of forcing them to work from drawings that stopped matching reality years ago. This saves time during design and helps estimators price renovation work more accurately from the start.

Coordinating As-Built Documentation When the Approved Layout Changes

Not every project needs the same level of as-built documentation. The right approach depends on what changed, how big those changes were, and who needs the updated information once the work is done.

Early on, the project team should decide what final conditions actually need to be recorded. Sometimes the property owner needs updated plans for leasing purposes. Sometimes the architect needs accurate documentation to plan future work in the same space. Sometimes a permitting authority requires updated records before signing off on the project. Landlords and contractors may have their own reasons for wanting a current record too. Since these needs vary by project and by jurisdiction, the scope of as-built documentation should be worked out early, not assumed to be the same across every tenant improvement.

Frequently Asked Questions

What is an as-built survey for a commercial tenant improvement? 

It documents the relevant completed conditions and dimensions of a space after construction or renovation. This record can be compared against the approved plans or used going forward as an updated reference for the space.

Why are as-built drawings needed when a tenant improvement changes the original floor plan? 

Relocated walls, openings, rooms, or other changes can make the original drawings unreliable. Future design, maintenance, leasing, or renovation decisions all depend on knowing the real current layout.

When should as-built documentation be completed for a tenant build-out? 

It is usually prepared once the relevant work is far enough along to accurately document final conditions. The exact timing and required deliverables can vary depending on the project.

Does every commercial tenant improvement require an as-built survey? 

No. Requirements depend on the scope of work, contract terms, lease provisions, permitting rules, and the kind of documentation needed for that specific project.

Can an as-built survey replace the approved construction drawings? 

No. The two serve different purposes. Approved plans show the intended work before construction starts. As-built documentation records the conditions that actually exist once construction is done.

Posted in construction | Tagged construction survey

Construction Staking Before Widening a Side Driveway

Cincinnati Land Surveying Posted on August 27, 2026 by CincinnatiSurveyorAugust 26, 2026
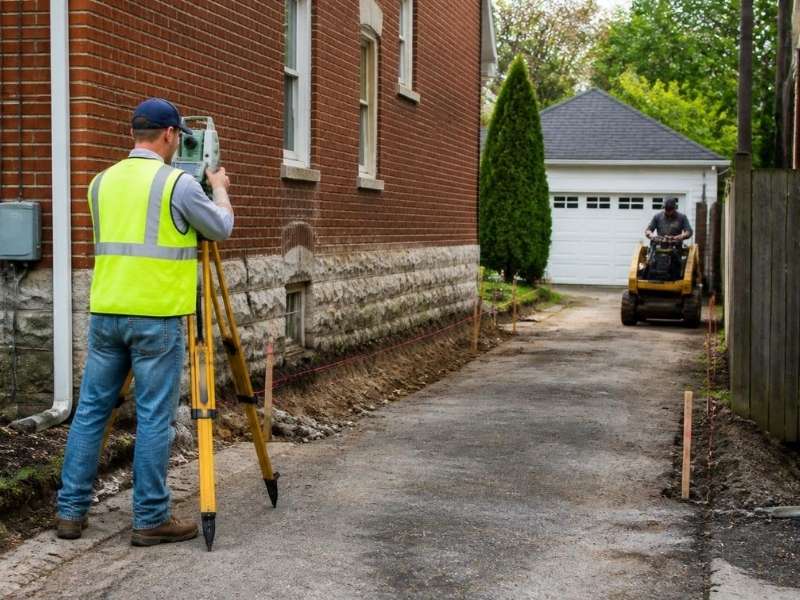
Land surveyor marking a narrow side driveway widening project with construction stakes at a zero-lot-line home in Cincinnati, OH.

On a zero-lot-line home, the house already sits right up against the property line. That leaves a thin strip of side yard, and no room for guesswork. Construction staking marks the surveyed limits before you widen a driveway there, so the crew knows exactly where the pavement can go. Skip that step, and a few inches can turn into an encroachment on your neighbor.

The takeaway is short. On a tight lot, precision is the whole game. Stake the line first, then pour.

Start With the Property Line Before Changing the Driveway Footprint

A zero-lot-line home gives you almost no margin. One wall sits on or near the boundary, so the side yard may be just a few feet wide. Widen a driveway in that space and you are working inches from your neighbor’s land.

That’s why staking comes before digging. A surveyor sets the true property line on the ground, not a guess based on the fence or the grass. The crew can then see the real limit before a single shovel moves.

Construction staking turns the survey into marks you can build to. It shows where your land ends and the neighbor’s begins. With that line set, the contractor knows how far the driveway can grow and where it has to stop.

Construction Staking Shows Crews Where the New Driveway Should End

The design on paper has to reach the ground somehow. That’s the job of staking. A surveyor takes the approved driveway plan and marks its exact edges, corners, and key points on the site.

Crews build off these marks instead of eyeballing the layout. The stakes give them:

  • The new outside edge of the driveway
  • The corners where the shape changes
  • Offset marks set back from the real line so they survive the work
  • Points that tie the new pavement to the existing drive

Offsets matter on a job this tight. A stake right on the edge gets destroyed the moment work starts. So the surveyor sets it a known distance back, and the crew measures in to find the true edge.

With the layout staked, the contractor is not reading a plan and hoping. Each edge has a mark. Each corner has a point. The driveway lands where the approved design says it should.

A Narrow Side Yard Can Turn a Small Error Into a Property Conflict

On a wide lot, a few inches off means little. On a zero-lot-line lot, a few inches can cross the line. That small miss becomes a real problem with your neighbor.

Tight side yards are also crowded. You may be working around things like:

  • A fence sitting on or near the line
  • A shared or neighboring wall
  • Utility meters, lines, and cleanouts
  • Landscaping or a neighbor’s improvement close by

Any of these can push a driveway off plan. Pave over a utility access, or a foot onto the neighbor’s side, and you may be tearing it out later. Staking shows the crew what to miss and where the hard limit sits before they commit.

An encroachment is the worst case here. That’s when your new pavement crosses onto land you don’t own. It can mean a forced removal, a legal fight, or a costly agreement with the neighbor. Accurate stakes are cheap next to that.

Elevation and Drainage Need to Be Checked Before the Driveway Gets Wider

Widening a driveway is about more than the flat outline. A bigger paved area changes how water moves across the site. Get the slope wrong and you can send runoff toward the house or the neighbor.

New pavement sheds water instead of soaking it up. That water has to go somewhere. If the grade tips the wrong way, it can pool against a foundation or run onto the lot next door.

Staking can include grades and elevations, along with the flat layout. The surveyor marks how high the new surface should sit at key points. That lets the crew build a slope that carries water to the right place, away from the home and off the neighbor.

On a zero-lot-line lot, drainage becomes a neighbor issue fast. Water that runs onto a property inches away starts complaints and sometimes claims. Setting the grade at layout keeps that water where it belongs.

Accurate Staking Helps Complete the Driveway Expansion Without Costly Rework

Concrete and asphalt don’t forgive mistakes. Once it’s poured, fixing a bad edge means breaking it out and starting over. Staking is how you catch the problem while it’s still just a mark in the dirt.

Early staking gives the crew solid points to build from. They can check the layout against the line and the plan before any material goes down. A stake in the wrong spot is a five-minute fix, and a driveway in the wrong spot is not.

Ask for a stake check right before the pour, too. A surveyor can confirm the forms sit where the stakes say before the truck arrives. That one visit costs far less than sawing out finished pavement.

On a zero-lot-line property, that precision protects more than your budget. It protects the boundary you share with the person next door. Stake it right, and the finished driveway sits on your land, drains the right way, and matches the plan you got approved.

Frequently Asked Questions

What is construction staking for a driveway? 

Construction staking is when a surveyor marks the approved driveway design on the ground. They set stakes at the edges, corners, and key points so the crew knows where to build. The marks also tie the new pavement to the property line and the existing drive. This keeps the finished driveway on your land and on plan.

Why does a zero-lot-line home need staking before widening a driveway? 

A zero-lot-line home sits right against the property line, so the side yard is very narrow. With so little room, even a few inches of error can cross onto the neighbor’s land. Staking sets the true line and the driveway edges before any work starts. That prevents an encroachment the crew would otherwise have to tear out.

Can construction staking help with driveway drainage? 

Yes, staking can include grades and elevations, along with the flat layout. The surveyor marks how high the new surface should sit at key points. That lets the crew slope the driveway so water flows away from the home and the neighbor. Good grades set at layout help you avoid pooling and runoff complaints later.

Posted in construction | Tagged construction survey

Property Line Markers Before Replacing a Retaining Wall on a Tight Urban Lot

Cincinnati Land Surveying Posted on August 25, 2026 by CincinnatiSurveyorAugust 25, 2026
Property line markers in Cincinnati, Ohio, being verified by a land surveyor before replacing a retaining wall.

You plan to tear out an old retaining wall and build a new one. The old wall has held that slope for 40 years, so it must sit on the line, right? Not so fast. Property line markers show where your boundary really runs, and an old wall is a poor stand-in for them. On a tight urban lot, that difference can decide whether your new wall is legal or a problem.

Retaining walls get built where the dirt needs holding, not where a surveyor drew the line. Over the years, people assume the wall is the boundary. That assumption can cost you when you rebuild. A survey first keeps the project clean.

Confirm the Property Line Before Removing the Existing Wall

An old retaining wall is not proof of your boundary. It is just a structure someone placed to hold soil. It may sit on your line, past it, or short of it. Nobody knows for sure until a survey checks.

Get a boundary survey before you touch the wall. A surveyor locates your property corners and the evidence that fixes them. They pull the deed and the plat, then work the site. You learn where the real line falls before any demolition starts.

Order matters here. If you tear out the wall first, you lose a useful reference point. The wall itself can help a surveyor read the site while it still stands. If you survey first, you build the new wall in the right spot from day one. That order saves you from rebuilding twice.

There is a cost angle too. A survey runs a small fraction of what a wall costs to build. Rebuilding a wall in the wrong place means paying for the wall twice. Spending on the survey first protects the much bigger spend on the wall.

Property Line Markers Can Show Whether the Wall Sits on the Boundary

Markers are the hard evidence of your boundary. Pins, monuments, and other set points show where the line runs. A surveyor finds these and ties them to the wall. Then you can see the wall’s true relationship to your line.

This gets critical on a narrow lot. A wall may sit two feet inside your property, or two feet onto the neighbor’s. When only a few feet separate the wall from the next parcel, that gap is everything. A marker check tells you which side of the line you are really on.

Say the survey shows the old wall crossed onto your neighbor’s land. Rebuild it in the same spot, and you repeat the encroachment. Now it is your fresh mistake, not an old one you inherited. Markers let you catch this before you pour a footing.

Some markers hide over time. Dirt, plants, and old fill can bury a pin for years. A surveyor knows how to search for these set points and recover them. That recovered evidence is far more reliable than the wall you can see.

A Tight Lot Leaves Little Room for Construction Errors

Narrow urban lots punish small mistakes. There is no slack to absorb an error. A wall placed a foot off can trigger a setback problem or a neighbor dispute. On a big lot you might shrug it off. On a tight one you cannot.

Look at everything crowding the work area. Setbacks pull your build lines in. A fence may sit close to the wall. A driveway may run right beside it. The neighbor’s house or garage may stand just over the line. Each one limits where the new wall can go.

Access is its own headache on these lots. You may have no room to stage materials or bring in equipment. The wall may sit in a back corner with one tight path in. Knowing the exact line helps you plan the build within that cramped space.

A new wall also changes how water and soil move. A taller or shifted wall can push runoff toward the neighbor. On a tight lot, that water has nowhere to go but next door. Knowing the true line and grade helps you keep drainage on your own ground.

For a developer, the math is simple. A boundary error on a tight lot can stop the job cold. It can force a redesign or a legal fight with the neighbor. A survey up front is cheap next to that risk.

Survey Evidence Can Uncover Easements and Other Limits Near the Wall

Your line is not the only limit near the wall. Recorded easements can cross the exact spot you plan to build. A survey brings these to the surface. Then you plan around them instead of into them.

Utility easements are common along lot edges. A water, sewer, gas, or power line may run right where the wall goes. A drainage easement may need to stay open to carry runoff. An access easement may give someone the right to cross that strip. Building a wall over any of these can force you to tear it out later.

The survey plots these rights on a map. You see where you can build and where you cannot. You also learn who else has a claim to that ground. Catch a conflict now, and you adjust the design. Catch it after the wall is up, and you may be paying to move it.

A utility company can be blunt about this. If your wall sits over their easement, they can dig it out to reach their line. They owe you nothing for the damage. That is why finding the easement before you build matters so much.

Marking the Boundary Before Construction Helps Protect the Replacement Project

Clear markers give everyone a shared reference. The homeowner, the designer, and the contractor all work from the same fixed line. No one guesses. No one relies on the old wall. That shared start prevents a chain of problems.

Think about what marked boundaries prevent. They cut the risk of a neighbor dispute. They reduce redesigns once work begins. They stop the worst outcome, which is rebuilding the wall in the wrong place. On a tight lot, any of those can wreck a budget.

The steps are straightforward. Order the boundary survey before you design the new wall. Have the surveyor set clear markers you can see on site. Give the contractor those points to build against. Then the new wall goes exactly where it belongs.

A retaining wall is a long-term structure. You want it right the first time. Property line markers give you the certainty to build with confidence, even when only a few feet stand between you and the next lot.

Posted in boundary surveying | Tagged boundary survey

Post navigation

← Older posts
Newer posts →
Get Quote Button
© Boxer Survey USA
Cincinnati Land Surveying

Cincinnati, Ohio
Phone: (513) 813-2263

Privacy Policy | Terms of Use

Web Development and SEO by:
AuburnBusiness.com, LLC

The owner of this website, Boxer Survey USA, provides coordination of professional land surveying and engineering services in all 50 states. The professional surveying and engineering services provided to you will be conducted by fully licensed professionals in your state.

↑